How to Insulate a Concrete Floor Properly

While it can naturally absorb heat, concrete itself isn’t a particularly effective insulator. Without suitable insulation, heat can pass through the floor and into the ground below. Insulating a concrete floor creates a thermal barrier that reduces this heat loss and can make the internal space more comfortable. 

But how do you insulate a concrete floor? Can you only insulate new flooring or can you also insulate an existing concrete floor? The process can be quite involved, so it’s important to understand how to do it and whether the insulation will go above or below the concrete. GB Concrete & Pump provide leading services for concrete floor projects across the West Midlands, and this guide will answer all your questions. 

Why Should You Insulate a Concrete Floor?

Insulating a concrete floor helps prevent heat from escaping through the floor and into the ground below. This can improve the overall energy efficiency of the property and make rooms feel warmer, particularly during colder months. 

Reducing heat loss can also mean less energy is needed to maintain a comfortable indoor temperature, which may help lower heating costs over time. For new builds, extensions and some renovation projects, the floor will also need to meet the relevant requirements of Building Regulations, so insulation should be considered as part of the wider floor design. 

How to Insulate a Concrete Floor

There are different ways to insulate a concrete floor, and the right approach will largely depend on whether you’re constructing a new floor or working with an existing concrete slab. 

Insulating a New Concrete Floor

When you’re installing a new concrete floor, insulation can be incorporated into the floor build-up from the beginning. This makes it easier to plan each layer and achieve the required finished floor height. 

A typical floor construction may include a prepared and compacted sub-base, damp proof membrane (DPM), insulation, concrete slab and screed or final floor finish. However, the exact order can vary depending on the design of the floor. 

Rigid insulation boards suitable for flooring are normally fitted closely together to create a continuous layer. It’s also important to consider insulation around the perimeter of the floor, as gaps around the edges can allow heat to escape. 

A damp proof membrane is another important part of many concrete floor installations. This helps prevent moisture from the ground passing into the building and needs to remain continuous and undamaged throughout installation. 

The general steps of insulating a new concrete floor may include:

  1. Applying a layer of sand to the earth base
  2. Installing the DPM continuously to prevent ground moisture being drawn up
  3. Placing suitable insulation boards over the DPM
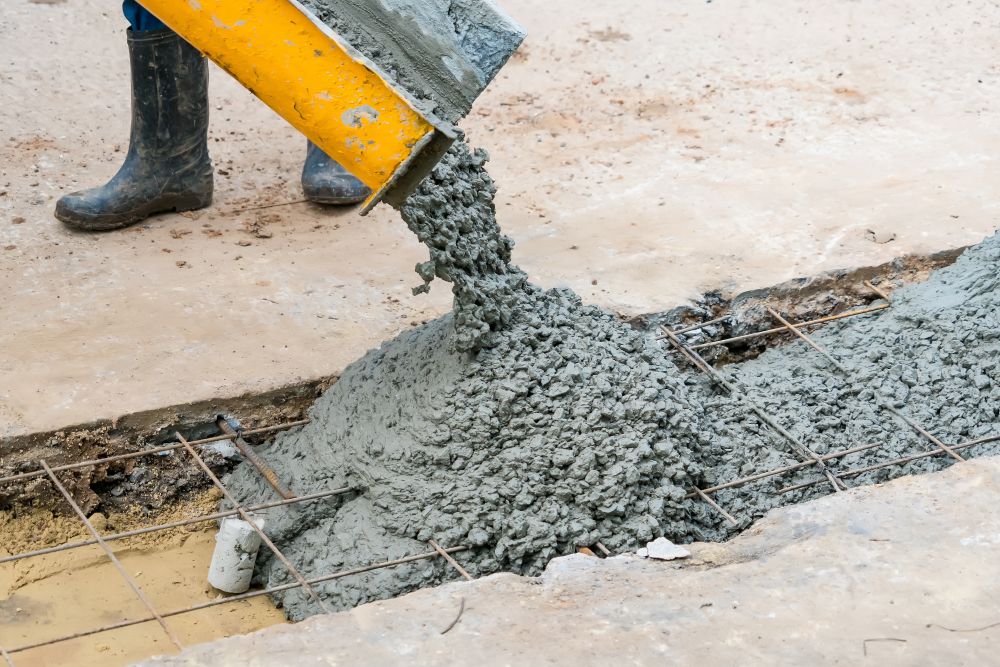
  4. Pouring concrete over the insulation and waiting for it to cure
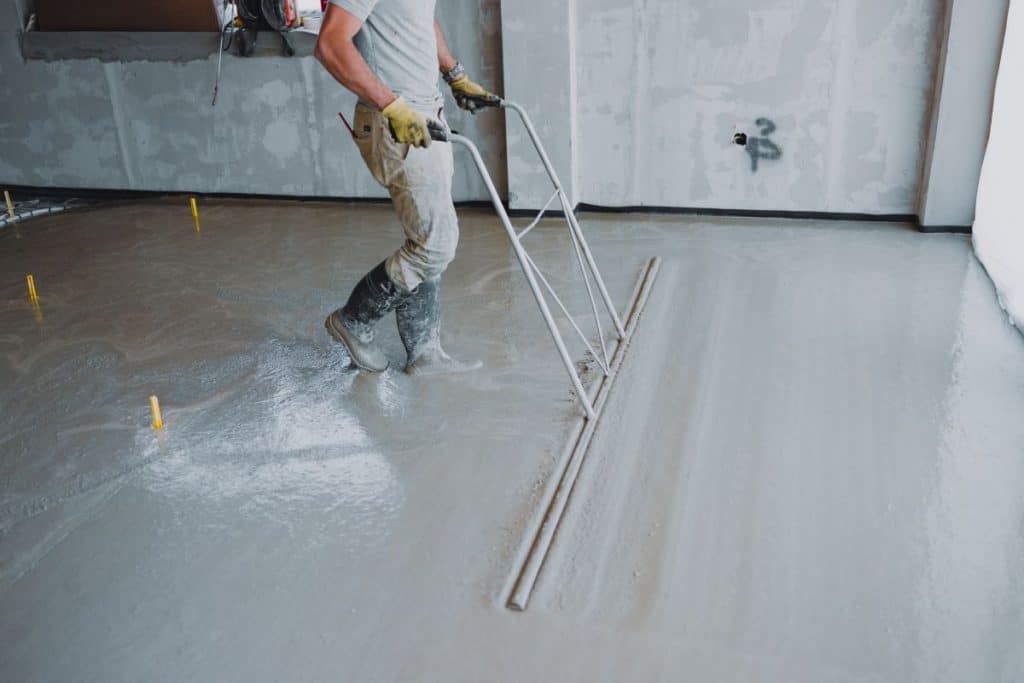
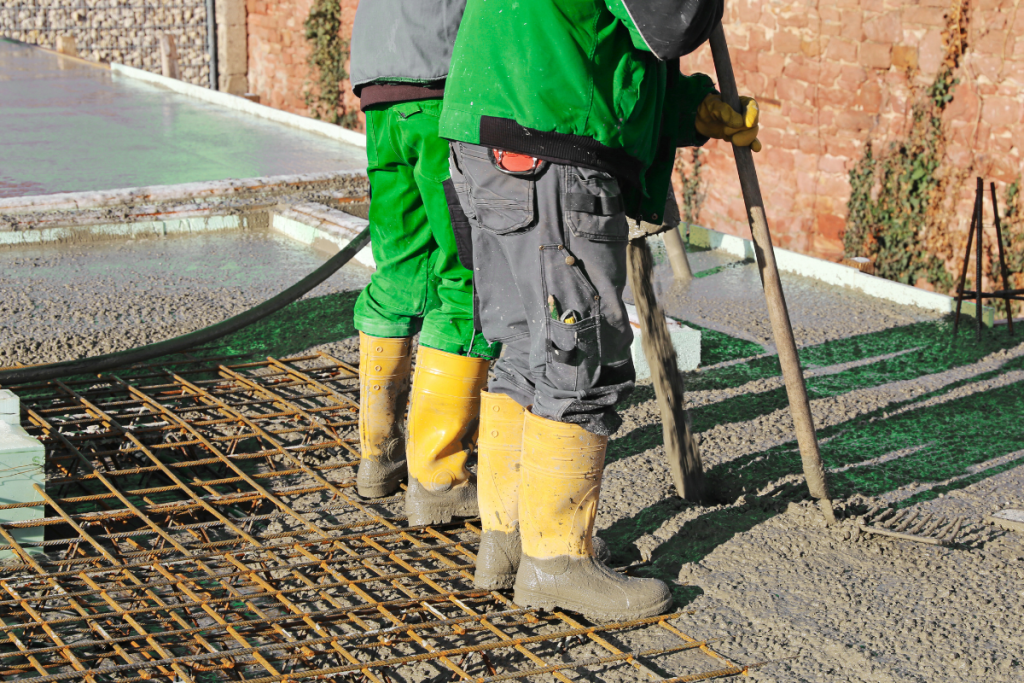
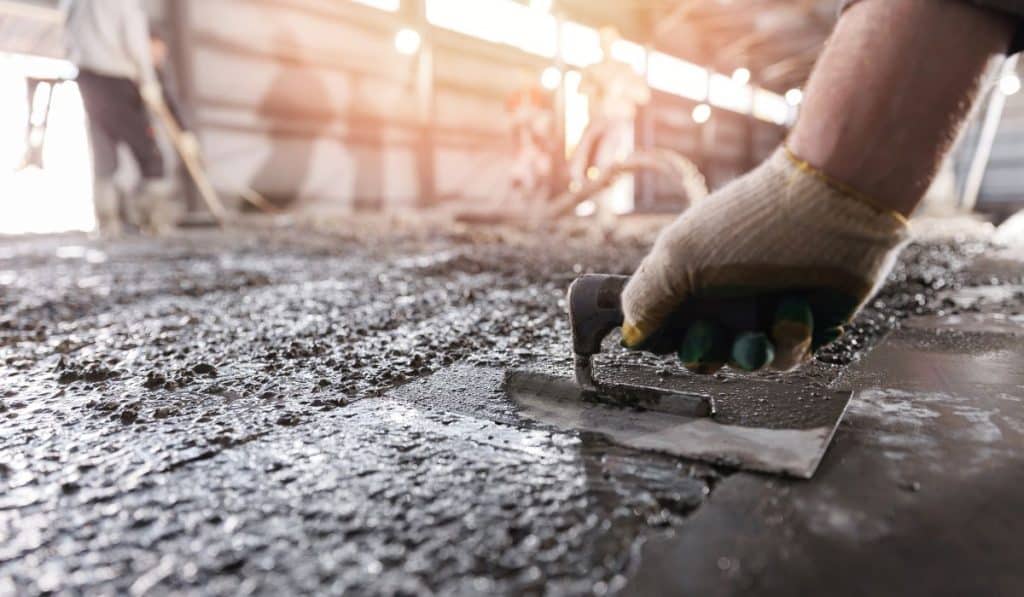
levelling concrete floor with screed

Insulating an Existing Concrete Floor

Insulating an existing concrete floor can be more complicated because the slab is already in place. One option is to install suitable insulation above the existing concrete before adding the new floor covering or screed. 

However, perhaps the main consideration here is additional floor height. Adding insulation above the concrete slab can raise the finished level of the floor, which may affect doors, skirting boards, stairs and the transition into surrounding rooms. 

The existing concrete should also be checked before the work begins. Issues such as damp, cracking or an uneven surface may need to be addressed before insulation and new flooring are installed. 

For larger renovation projects, another option may be to remove the existing floor and create a completely new floor build-up. This involves considerably more work and can add to your budget, but it allows the insulation, DPM and concrete floor to be planned together from the start. 

If you choose not to remove the existing concrete slab, installing insulation above concrete generally involves:

  1. Checking the concrete for cracks, damp or uneven areas and addressing any issues found
  2. Installing any required damp-proofing or moisture-control layer
  3. Installing a layer of moisture-resistant screed or chipboard
  4. Installing wood, carpet or another suitable final floor finish

Choosing the Right Floor Insulation

Which insulation do you choose for your concrete flooring? There are several options out there, with the right choice depending on the floor construction, available depth, required thermal performance, expected loads and whether the insulation will sit above or below the concrete. Your choice will also affect costs, as some types of insulation are more expensive than others. 

One option is PIR insulation boards, which are commonly used where strong thermal performance is required without taking up excessive floor depth. 

Expanded polystyrene (EPS) is another rigid insulation option used with floor constructions. Different grades are available, so the product needs to be suitable for the loads it will experience. For budget-conscious projects, EPS insulation is one of the cheapest options while still delivering good thermal performance. 

Extruded polystyrene (XPS) offers good resistance to moisture and compression, making it suitable for floor constructions where those properties are particularly important. 

Whichever material is chosen, don’t simply base the decision on which board is thickest. Thermal performance, compressive strength, moisture resistance, floor depth and the overall construction all need to be considered. 

Common Mistakes to Avoid

A concrete floor is made up of several elements that need to work together. Even small mistakes during preparation or installation can reduce the effectiveness of the insulation and cause problems further down the line. 

Don’t make these mistakes when insulating your concrete floor:

  • Forgetting about damp protection: The appropriate damp proofing needs to be considered as part of the complete concrete flooring project. 
  • Using the wrong insulation thickness: Insulation requirements can vary between projects, so don’t assume one thickness will suit every floor.
  • Leaving gaps around insulation boards: Poorly fitted boards can interrupt the insulation layer and reduce its effectiveness. 
  • Ignoring the edges of the floor: Inadequate perimeter insulation can create thermal bridges where heat is able to escape.
  • Not accounting for finished floor height: This is particularly important when adding insulation above an existing concrete slab. 

Proper planning before work starts can help avoid many of these problems. 

Ready Mix Concrete and Floor Construction

Good insulation is only one part of a properly constructed concrete floor. The concrete itself also needs to be appropriate for the project and supplied in the quantity required to create a strong, reliable floor. 

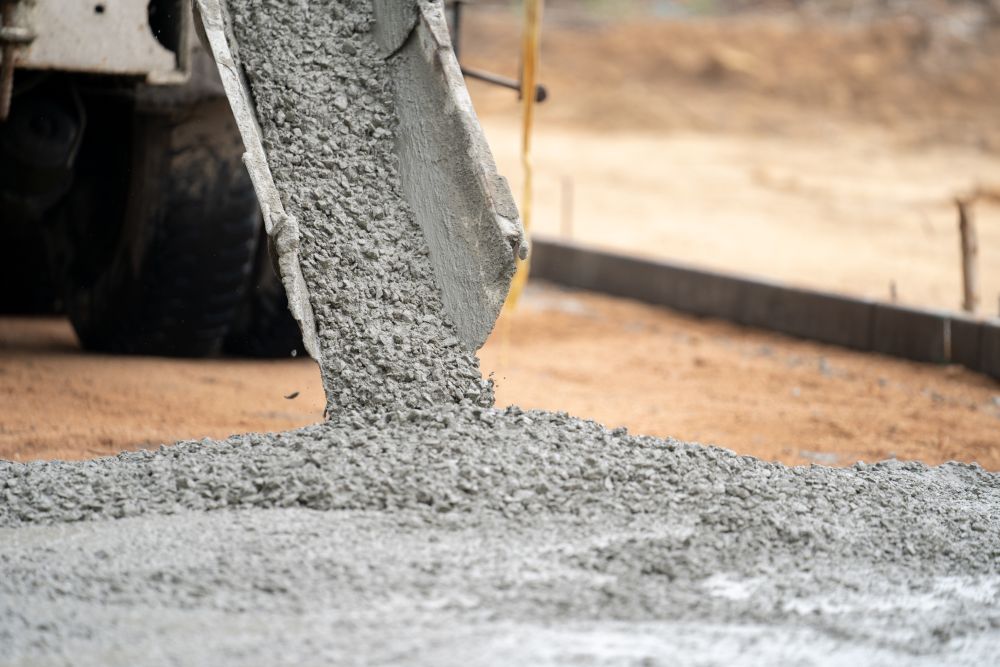
For new floor installations, ready mix concrete provides a convenient way to get concrete delivered directly to the site. At GB Concrete & Pump, we work with domestic and commercial customers across the West Midlands, supplying ready mix concrete for everything from home extensions and garages to workshops and larger commercial floors. 

Getting the concrete specification and volume right can also help the project run more smoothly. Too little concrete can cause unnecessary delays, while ordering more than you need can increase waste and cost. 

If you’re unsure how much concrete your floor requires, GB Concrete & Pump can talk you through your requirements and help you plan the concrete side of the project. 
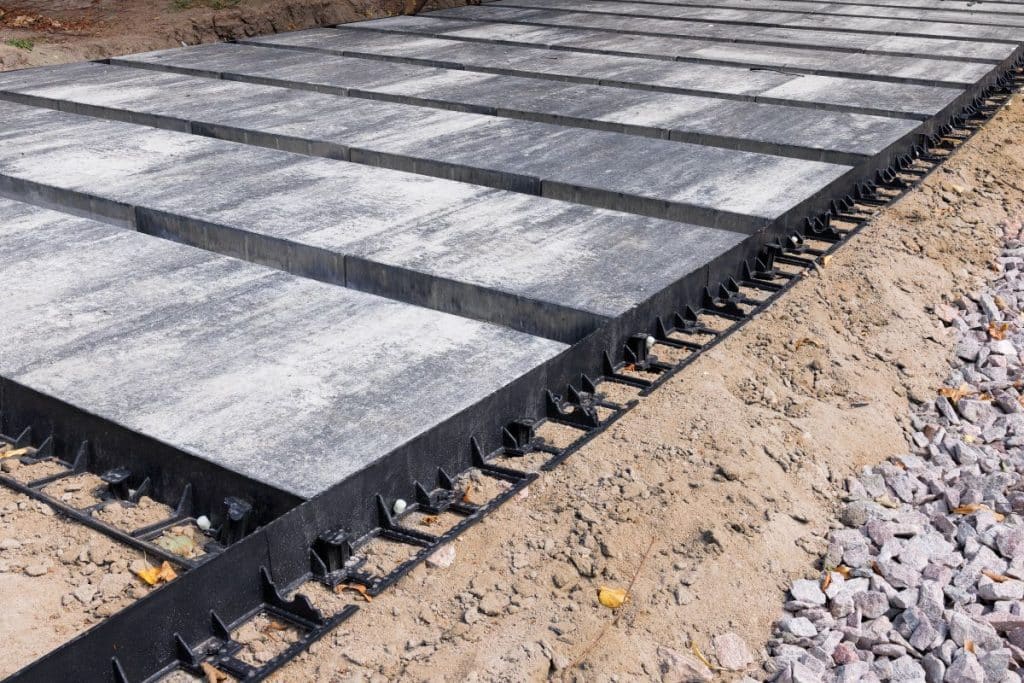
laying slabs on concrete

When Should You Get Professional Advice?

Smaller flooring jobs can sometimes be relatively straightforward, but it’s worth getting professional advice whenever you are unsure about how the floor should be constructed. Professional advice is particularly important for:

  • Extensions or major renovations
  • New-build properties
  • Large domestic concrete floors
  • Commercial and industrial floors
  • Projects involving underfloor heating
  • Floors that need to meet specific Building Regulations requirements
  • Existing floors where damp, cracking or floor height could cause complications

Whether you’re working on a home extension, garage, workshop or larger commercial project, GB Concrete & Pump provides reliable concrete supply across Birmingham and the wider West Midlands. If you’re unsure what type or quantity of concrete you need, you can use our concrete calculator or contact us directly for advice. 

What If I Order Too Much Concrete?

Ordering too much concrete can leave you paying for material you don’t need, while ordering too little can cause delays and additional delivery costs. Ordering the right amount of concrete isn’t always straightforward, so finding the right solutions, such as volumetric concrete, can help you avoid unnecessary, costly waste. 

Fortunately, there are ways to calculate your requirements more accurately and choose a concrete delivery method that gives you greater flexibility. 

What Happens If You Order Too Much Concrete?

Ordering too much concrete can result in several challenges and project setbacks. 

Once concrete has been mixed, any surplus needs to be managed appropriately. Wet concrete and concrete slurry shouldn’t simply be poured onto the ground or allowed to enter drains or watercourses. Depending on the quantity and circumstances, unwanted concrete may need to be recovered, reused where appropriate or handled through suitable waste management methods. 

While small amounts of leftover concrete may sometimes be repurposed for suitable applications elsewhere on a project, larger quantities can be much more difficult to deal with. This can create additional handling, clean-up and disposal requirements that add unnecessary costs to your project. 

There is also the simple issue of paying for material you don’t actually need. When margins are already tight, repeatedly overestimating concrete requirements can quickly increase project costs. 

Why Does It Happen?

Ordering the wrong amount of concrete can happen for several reasons. The most common mistakes include:

  • Miscalculating volume requirements
  • Ordering extra “just in case”
  • Misjudging site conditions or the required depth
  • Making changes to the project or pour dimensions

Miscalculating the volume of concrete you need is one of the most costly mistakes to make. For a straightforward rectangular area, concrete volume can be calculated by multiplying the length by the width by the depth, with measurements converted into metres to give the volume in cubic metres. 

However, not every project is a simple rectangular slab. Footings, columns, post holes and irregularly shaped areas can make calculating the exact quantity more complicated. 

Is Ordering Too Little Any Better?

If you thought overordering concrete was bad, ordering too little can cause just as many costly problems.

If you order less volume than you need, work may need to stop while another delivery is arranged. This can cause project delays and may mean paying additional delivery or part-load charges.  

Delays between batches can also result in cold joints forming, where fresh concrete is poured against concrete that has already started to set. Depending on the application and how the joint is managed, this can affect the appearance, watertightness or structural performance of the finished concrete.

Getting the right quantity and volume is crucial for keeping deliveries and pours running efficiently. Accurately calculating the volume you need can reduce unnecessary waste while also lowering the risk of running short partway through the job. 

How Volumetric Concrete Solves the Problem

Ready mix concrete can work well when the quantity required is known in advance. However, some projects aren’t as easy to predict, particularly when site conditions or the dimensions of the pour could change. 

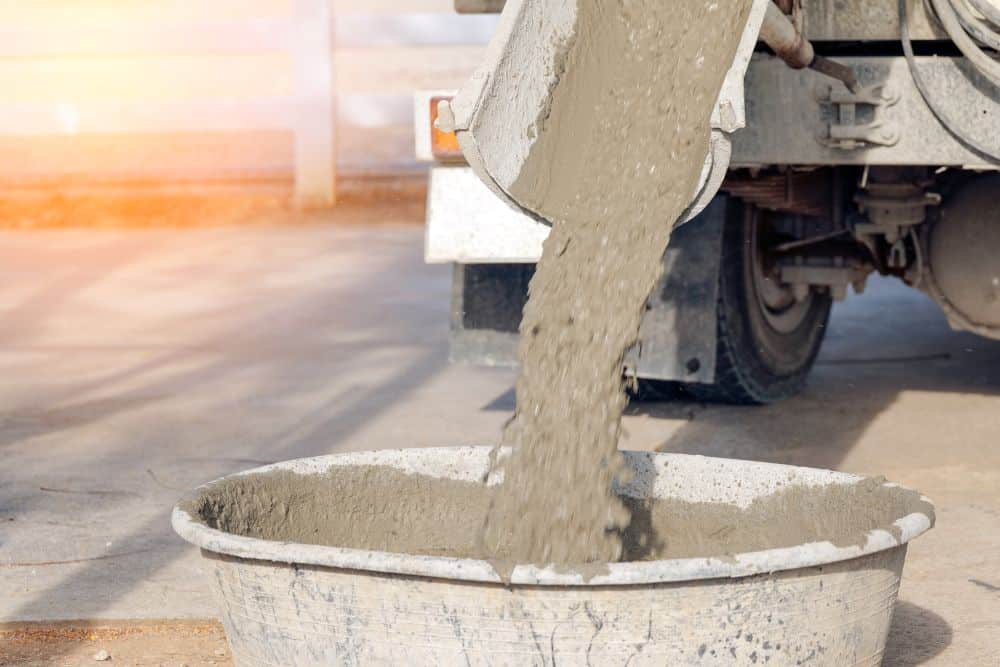
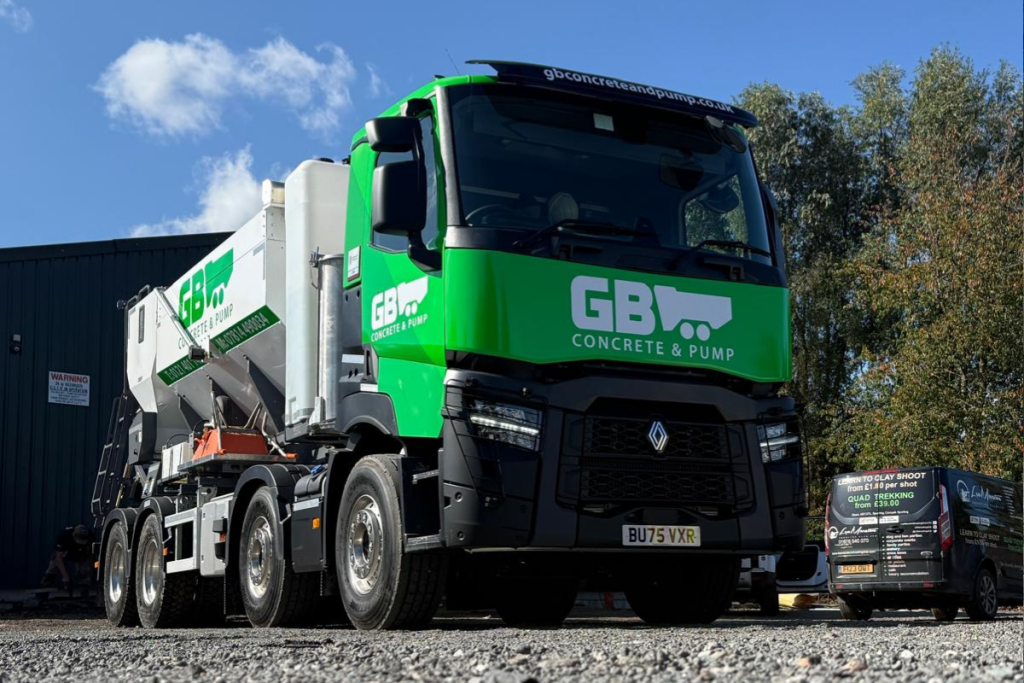
This is where volumetric concrete offers greater flexibility. Rather than arriving already mixed, the individual ingredients are carried separately in a specialist volumetric truck and mixed fresh on site. Concrete can therefore be produced on site according to the amount required for the job.

One of the biggest benefits is that you only pay for the concrete you use. If your original calculations turn out to be slightly higher than the actual requirement, you don’t have to produce the remaining concrete simply because it was included in your initial estimate. 

This helps to:

  • Reduce unnecessary concrete waste
  • Avoid paying for concrete you don’t use
  • Accommodate changes in the quantity required
  • Reduce the risk of overordering for irregular or difficult-to-measure areas
  • Keep the concrete fresh by mixing it on site

Volumetric concrete can be used across both domestic and commercial projects, making it very useful when it’s difficult to know exactly how much will be required before work begins. 

volumetric concrete

Tips for Ordering the Right Amount of Concrete

Although volumetric concrete gives you greater flexibility, it’s still important to estimate your requirements as accurately as possible before placing an order. 

Measure the area carefully:

Double-check the length, width and depth of the area before calculating your concrete requirements. For irregular spaces, it may be easier to divide the project into several simpler shapes and calculate each section separately. 

Use a concrete calculator:

GB Concrete and Pump’s concrete calculator can help you estimate how much concrete you’ll need. Enter the dimensions and shape of the pour area and calculate the estimated volume in cubic metres. 

Speak to your concrete supplier:

If you’re unsure about your measurements, concrete grade or the amount you’ll need, ask your supplier before ordering. Providing accurate information about the project can help them advise you on the most suitable option. 

Consider volumetric concrete when quantities are uncertain:

If there’s a chance the required volume could change once work starts, volumetric concrete can provide additional flexibility. Because it’s mixed according to demand on site, you don’t have to entirely rely on your initial estimate. 

Take the Guesswork Out of Ordering Concrete

Ordering too much concrete can leave you paying for material you don’t need and dealing with unnecessary waste. Order too little and you could face delays, additional deliveries and interruptions to your pour. 

Careful measurements and accurate calculations are always important, but volumetric concrete can provide additional flexibility when it’s difficult to predict the exact quantity required. However, ready mix concrete can be a suitable option when your concrete requirements are known in advance.

If you are unsure how much concrete you need, get in touch with GB Concrete and Pump before placing your order. Our team can help you calculate your requirements and find the right concrete solution for your project. 

Recycling Concrete: Is It Possible?

Can concrete be recycled? In short, yes it certainly can. Concrete is one of the most widely used building materials in the entire world, and with the construction sector looking for more ways to be sustainable, recycling concrete is just one solution to a much larger end goal. 

Concrete can be recycled and reused through various methods, such as recycling aggregates, and this guide explains how it’s done, what happens to the concrete and the benefits of doing so. 

Can Concrete Be Recycled?

Concrete can be recycled and reused instead of being sent to landfill. The majority of concrete used in the UK is made up of aggregates, which are mechanically crushed and processed to be used again in new concrete production. This is known as Recycled Concrete Aggregate (RCA), and can be used for various types of new applications, most of which are sub-base and fill applications rather than structural ones. 

How Is Concrete Recycled?

The process of recycling concrete requires specialist equipment and precision quality control so aggregates meet safety and industry standards. 

Collection and Sorting

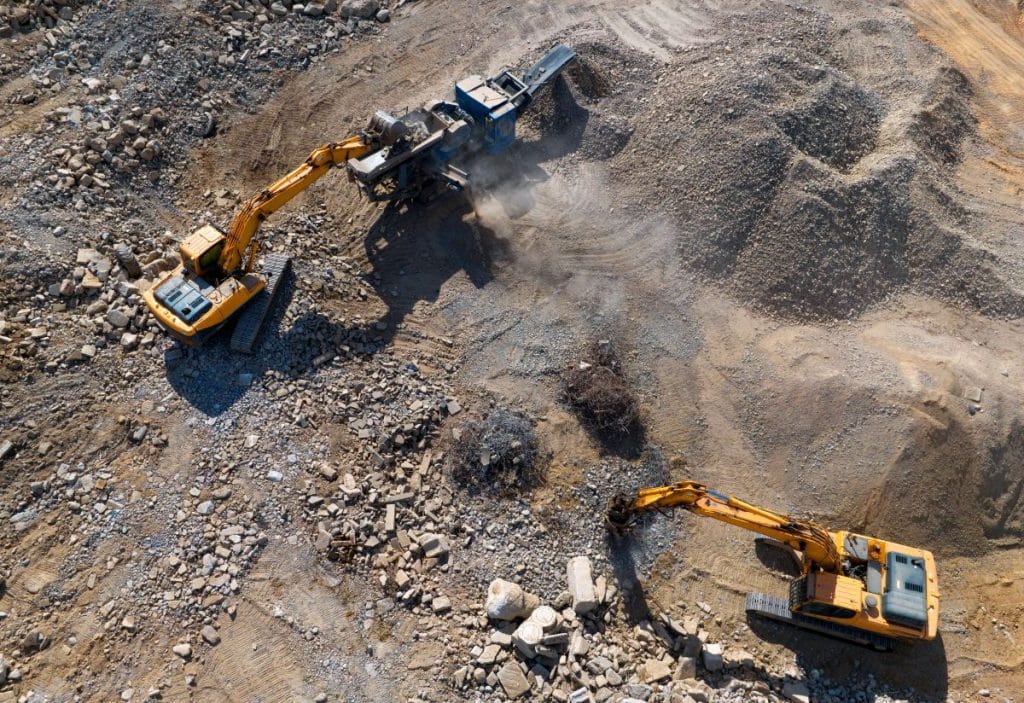
The first step of recycling concrete involves demolition. Construction workers will demolish concrete structures using specialist machinery like excavators, separating it from other materials like steel and wood. The demolished concrete is also separated from other debris and contaminants, helping to enable simple and efficient recycling. Depending on the project, concrete may be processed on site using mobile recycling equipment or transported to a dedicated recycling facility. 

Crushing and Processing

The next step involves mobile crushers which break large pieces of concrete into smaller, usable aggregate. Powerful magnets and other devices also further separate unwanted metals like rebar and other materials like wood and paper. Crushing is most efficient when done on site, and causes far less pollution than transporting it to a dedicated facility or quarry. After crushing, the material is then screened into different aggregate sizes, ensuring it meets the specification required for different construction applications. 

There are also advancements in processing, with CO2-based carbonation being highly popular. This involves injecting CO2 into crushed concrete, which improves strength and enhances the quality of the recycled aggregate. 

Ready for Reuse

Once processed and sorted into different sizes to suit a range of construction applications, the material undergoes quality checks to ensure it meets the required specification. Any remaining contaminants are removed before it is approved for reuse. 

concrete recycling

Where Is Recycled Concrete Used?

Depending on its grade, recycled concrete can be used for a range of different construction applications. Its strength, durability and cost-effectiveness make it a practical alternative to primary aggregates across many civil engineering, landscaping and building projects. 

Roads and Driveways

Recycled concrete is commonly used as a sub-base for roads, driveways, car parks and other paved surfaces. Once compacted, it provides a stable foundation capable of supporting traffic loads and is also widely used for hardstanding areas on commercial and construction sites.

Groundworks

In groundworks, recycled concrete is frequently used beneath foundations to create a stable base for construction. It is also suitable as engineered fill material for levelling sites, backfilling excavations and supporting a range of infrastructure and development projects. 

Landscaping

Recycled concrete is a versatile material for landscaping projects, including footpaths, garden paths and decorative or functional hardstanding areas. Larger pieces can also be repurposed for retaining structures, edging and erosion control, depending on the project requirements. 

Construction Projects

Concrete that has been recycled is suitable for a wide variety of construction applications, although its use depends on the required specification and performance of the project. When produced to the appropriate grade, it can provide a reliable, sustainable aggregate for many non-structural and selected structural applications where permitted by design and industry standards. 

What Are the Benefits of Recycling Concrete?

Less Waste to Landfill

Recycling concrete results in far less waste being sent to landfill, where space is finite. By processing the different materials, it also helps further recycle metal and wood rather than that also ending up as landfill waste. This supports sustainable building practices and promotes a circular economy. 

Conserves Natural Resources

By recycling concrete, the demand for virgin aggregates is reduced, helping to conserve finite natural resources such as sand, gravel and crushed stone. Using primary aggregate materials has a high carbon cost associated with extracting, processing and transporting aggregates, compared to the recycling process. 

Lower Environmental Impact

Recycling concrete supports a more circular approach to construction by keeping valuable materials in use for longer. It also reduces the need to quarry new raw materials, helping to lower emissions, minimise habitat disruption and limit the overall environmental impact of construction projects. 

Are There Any Limitations?

Not Suitable for Every Project

Recycled concrete is ideal for many construction and civil engineering applications but some structural projects may require virgin aggregates or new concrete to meet strict engineering specifications. Material selection should always follow the project design and relevant industry standards. 

Quality Matters

The quality of recycled concrete depends on the conditions of the original material and how effectively contaminants have been removed during processing. Proper crushing, screening and quality control are essential to ensure the recycled aggregate performs reliably and is suitable for its intended use. 

Choosing the Right Concrete for Your Project 

Every construction project has different material requirements, so choosing the right concrete depends on its intended use, structural demands and project specifications. Recycled concrete is an excellent choice for many groundworks, landscaping and sub-base applications where sustainability and cost-effectiveness are priorities. 

However, projects requiring structural concrete, precise strength grades or specialist mixes are often better suited to ready mix or volumetric concrete. Seeking advice from an experienced supplier like us here at GB Concrete & Pump who specialise in ready mix concrete in Birmingham, can help ensure you select the most appropriate material for your project. 

FAQs

Can all concrete be recycled?

Most concrete can be recycled, provided it is free from excessive contamination. Materials containing hazardous substances or significant impurities may require additional processing or be unsuitable for certain recycled aggregate applications. 

What is recycled concrete used for?

After concrete has been recycled, it can be used for a range of applications including road sub-bases, driveways, foundations, hardstanding, drainage layers, fill material and landscaping projects. Its suitability depends on the required specification and intended application. 

Is recycled concrete as strong as new concrete?

It depends on the application. Recycled concrete aggregates perform well in many construction projects, but structural applications may require virgin materials or specific concrete mixes to meet engineering and design standards. 

Is recycling concrete better for the environment?

Recycling concrete is better for the environment than making it from raw virgin aggregates. By recycling, it reduces construction waste sent to landfill, conserves natural resources and supports a more sustainable, circular approach to construction. 

How to Make a Concrete Base for a Shed

Knowing how to make a concrete base for a shed means you can prepare and create one of the strongest, most durable foundation options. Your shed will be situated on a level and highly stable surface that can support the structure for years to come. Careful preparation will help prevent cracking, subsidence and other issues. 

Our concrete experts have compiled this guide to explain the planning, preparation, pouring, finishing steps and how thick a concrete shed base should be, which is all needed to build a reliable concrete shed base.

Why Choose a Concrete Base for a Shed?

A concrete base is one of the most reliable foundation options for any structural project let alone a garden shed. This foundation system offers exceptional durability, strength and longevity, as well as providing a solid and level surface that is more than capable of supporting timber, plastic and metal shed options. Unlike some more lighter-duty foundation system concrete resists the general movement that is caused by changing weather and ground conditions, reducing the risk of shifting over time. 

A properly installed concrete base also benefits from requiring the bare minimum of maintenance and can last for decades with minimal upkeep. Whether you are looking at installing a small storage shed for general garden equipment or a larger workshop style option, a concrete foundation is crucial for long-term strength and stability. 

concrete shed base

What You’ll Need

Materials

  • Concrete – Forms the main foundation, creating a strong, stable and durable base
  • Timber for shuttering/formwork – Used to create a temporary frame that holds the wet concrete in place until setting
  • MOT Type 1 or hardcore sub-base – Provides a firm, well-drained layer beneath the concrete, crucial to prevent sinking
  • Damp proof membrane (if appropriate) – Helps reduce moisture rising through the concrete
  • Reinforcement mesh (for larger sheds if required) – Strengthens the concrete and helps minimise the risk of cracking under heavier loads

Tools

  • Spade – Needed for digging out the area and removing soil to the required depth
  • Rake – Used to level and spread the sub-base evenly before compacting
  • Spirit level – Ensures the finished concrete surface is completely level
  • Wheelbarrow – Makes it easier to transport concrete, aggregate and other materials around the site
  • Tamper or plate compactor – Compacts the sub-base to create a stable foundation prior to pouring
  • Float and trowel – Used to smooth and finish the concrete surface
  • Tape measure – Allows you to accurately mark out the base and check dimensions throughout the project

How to Make a Concrete Base for a Shed

Step 1: Mark Out the Area

Measure the shed footprint carefully and mark the area using string lines and pegs. Allow a small overhang around the edges for additional stability and protection.

Step 2: Excavate the Ground

Remove all vegetation and topsoil before digging down to the required depth. Ensure the excavation is level and clear of loose material before adding the base layers.

Step 3: Prepare the Sub-Base

Add a layer of compacted hardcore or MOT Type 1 to create a stable foundation. Compact thoroughly and check the levels to ensure an even concrete base.

Step 4: Install the Formwork

Construct timber shuttering around the excavation to contain the concrete. Check that the frame is square, level and securely fixed to prevent movement during pouring.

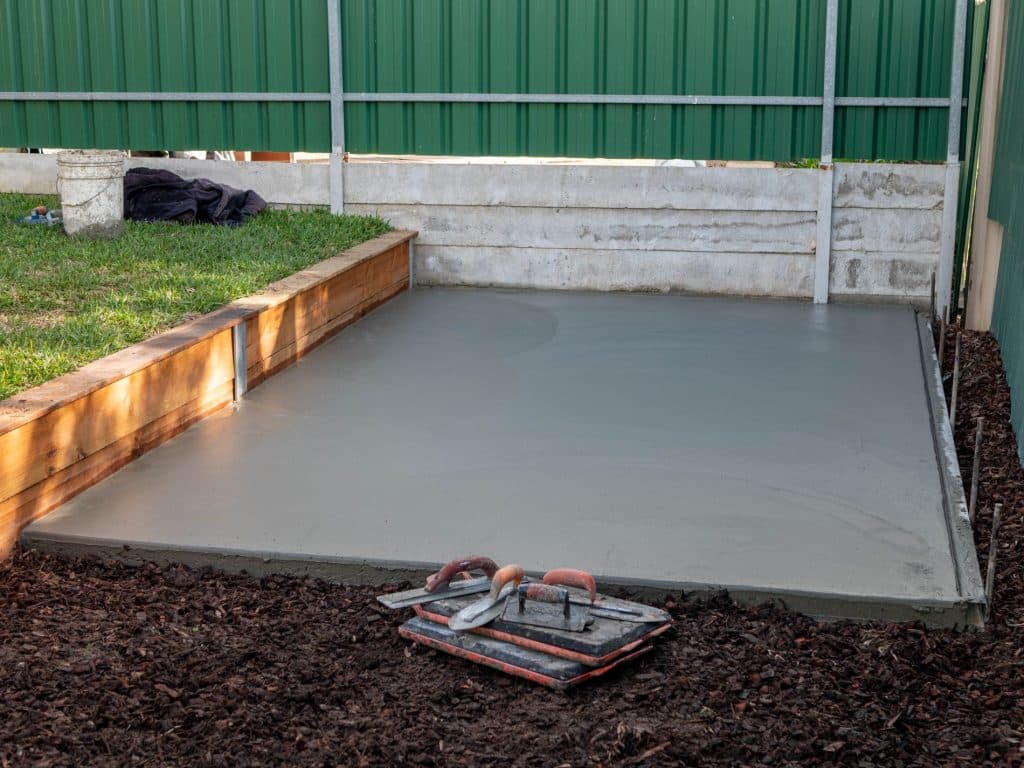
Step 5: Pour the Concrete

Pour concrete evenly across the prepared base area, working carefully to avoid gaps. Use a straight edge to level the surface and finish smoothly with a float.

Step 6: Allow the Concrete to Cure

Protect the concrete surface while it cures by keeping it free from damage and heavy loads. Allow the recommended curing period before placing the shed on the base.

laying a concrete base

How Thick Should a Concrete Shed Base Be?

A standard concrete shed base should typically be around 100 mm (4 inches) thick, which is suitable for most garden sheds and storage buildings. 

However, larger sheds, workshops or heavier structures may require a thicker concrete slab to provide additional strength and support. The correct thickness depends on a number of different factors which include the size of the shed itself, its intended use, potential weight and ground conditions.

For larger or more complex structures, seeking professional advice can help ensure the foundation is suitable and long-lasting.

Common Mistakes to Avoid

Skipping the Sub-Base

By failing to install a proper sub-base layer, movement, sinking and general settlement can all be caused over time. Ensuring a stable foundation layer will help to extend the lifespan and overall performance of the concrete base itself.

Pouring Concrete Too Thin

Pouring concrete below the recommended depth can cause cracking, weakness and failure under load. Always ensure the slab thickness is suitable for the shed size and use.

Not Checking Levels

An uneven concrete foundation can make shed installation difficult and affect stability. Use a spirit level throughout preparation and pouring to achieve a flat, accurate surface.

Installing the Shed Too Early

Making sure fresh concrete is set is always crucial. Whether you are installing foundations for a building, fixing a crack in a surface or anything else in between. Placing a shed on top of concrete before it has cured properly can cause substantial damage.

Choosing the Right Concrete for Your Shed Base

Choosing the right concrete solution for your proposed shed is essential for ensuring a durable foundation. Options such as ready mix concrete, volumetric concrete and other pre-mixed solutions can all be used. For more advice on how to make a concrete base for a shed, contact the team at GB Concrete & Pump today to make the right choice for your upcoming project.

FAQs

How thick should a concrete shed base be?

A concrete shed base should usually be around 100 mm thick for most garden sheds. Larger structures or heavier loads may require a deeper slab for added strength and stability.

What type of concrete should I use for a shed base?

Use a suitable concrete mix designed for foundations and outdoor use. Ready mix concrete offers consistent quality, accurate mixing and reliable strength for a long-lasting shed base.

How long should I leave a concrete shed base before building on it?

Allow the concrete sufficient time to cure before installing your shed. While it may harden quickly, waiting for proper curing ensures maximum strength and prevents damage.

Can I pour a concrete shed base myself?

Knowing how to make a concrete base for a shed can be useful for smaller structures as a DIY project with careful preparation and the right tools. Larger bases may benefit from professional concrete supply and expert advice.

Filling Suspended Floors in Older Houses for Lasting Stability

Many older homes in Birmingham and across the West Midlands feature suspended timber floors — a common construction method in Victorian, Edwardian, and pre-1960s properties. While these floors served their purpose for decades, they often develop issues over time. At GB Concrete & Pump, we frequently help homeowners upgrade these with modern ready mix concrete Birmingham solutions. This creates solid, durable ground floors that improve comfort, efficiency, and property value.

What Are Suspended Floors?

Suspended floors consist of timber joists spanning between walls or sleeper walls, with floorboards laid on top. A ventilated void (crawl space) sits underneath, originally designed to manage moisture and prevent direct ground contact with the timber. Air bricks in external walls allow airflow to keep the area dry.

This system worked well in the past but struggles with modern living standards and the effects of time.

Common Problems with Older Suspended Floors

Over decades, suspended timber floors can develop several issues:

  • Rot and Decay: Poor ventilation, rising damp, or blocked air bricks lead to moisture buildup, causing joists and boards to rot.
  • Woodworm and Pests: The void provides a perfect habitat for insects.
  • Draughts and Cold: Gaps and poor insulation make rooms feel cold and increase energy bills.
  • Structural Weakness: Bounce, creaking, or sagging floors indicate weakening joists, posing safety concerns.
  • Damp and Mould: Inadequate moisture control affects air quality and can damage nearby walls or finishes.

These problems often worsen during renovations or extensions, making a full upgrade worthwhile.

The Process of Filling Suspended Floors with Ready Mix Concrete

Filling a suspended floor involves converting the void into a solid base. Professional contractors typically follow these key steps (always consult a structural engineer and comply with building regulations):

  1. Preparation and Removal: Lift and remove old floorboards and rotten joists. Clear debris from the void and assess the ground.
  2. Ground Preparation: Compact hardcore (crushed stone/rubble) in layers (often 100-300mm+ depending on depth) using a plate compactor. Add sand blinding for a smooth surface.
  3. Damp Proofing: Install a damp-proof membrane (DPM) to prevent moisture rising. Consider insulation for better thermal performance.
  4. Pouring Concrete: Use high-quality ready mix concrete for consistency and strength. For deeper voids, build up in layers or use suitable mixes. Concrete pumps make placement efficient, especially in tight or hard-to-reach areas.
  5. Finishing: Level and cure the slab properly. Add a screed layer for a smooth finish suitable for tiles, wood, or carpet. Underfloor heating can integrate here too.

The exact method depends on void depth, site conditions, and load requirements. Professional assessment ensures compliance and longevity.

ready mix concrete birmingham

Benefits of Filling Suspended Floors

Switching to a solid concrete floor offers significant advantages:

  • Improved Stability and Durability: Eliminates bounce, creaks, and rot risks for a solid, long-lasting base.
  • Better Damp Control: Proper DPM and concrete reduce moisture issues.
  • Energy Efficiency: Easier insulation integration lowers heat loss and energy bills.
  • Modern Comfort: Smoother surfaces suit contemporary flooring and underfloor heating.
  • Increased Property Value: Upgraded homes appeal more to buyers and meet higher standards.
  • Low Maintenance: Ready Mix Concrete resists pests and decay far better than timber.

Many homeowners notice warmer rooms and fewer draughts immediately.

How GB Concrete & Pump Can Help

At GB Concrete & Pump, we specialise in supplying and delivering premium ready mix concrete in Birmingham and the Midlands for projects like suspended floor upgrades. Operating for over 10 years we can support you with:

  • Volumetric/On-Site Mixing — Pay only for what you use — ideal for renovations with variable needs.
  • Concrete Pumping — Precise placement into voids or awkward spaces with line or boom pumps.
  • Concrete Screed — Smooth, level finishes for your final flooring.
  • Expert Advice — From quantity calculations to project tips.

Our reliable service, competitive pricing, and commitment to quality make us the go-to team for domestic and commercial concrete work in Birmingham, Sutton Coldfield, Solihull, and surrounding areas.

Whether you’re tackling a full renovation or a targeted floor upgrade, we provide fast quotes, same/next-day options where possible, and professional support throughout.

Ready to Upgrade Your Suspended Floor?

Visit our Concrete Calculator to find out how much concrete you need or call us to get started. Transform your older home with expert concrete solutions you can trust.

What’s The Difference Between Cement And Concrete?

Many people still think that cement and concrete are the same thing, with the terms being used interchangeably on a daily basis. But, cement and concrete are not the same thing. They are closely linked though, and understanding the difference between the two can help avoid the mistake of using the wrong material for the job.

Is Cement and Concrete the Same Thing?

Let’s clear this misconception up. Cement and concrete are not the same thing. Cement is a component, or ingredient, of concrete, and is a powdery substance that makes up around 10-15% of concrete’s total mass. Think of cement like flour and concrete like a fully baked cake. 

What Is Cement?

Cement is a fine powder that acts as a binding agent. The majority of cement is made up of calcium-rich materials such as limestone or chalk, followed by the addition of alumina-rich materials like clay, shale or slate. Cement also requires minor adjustments to ensure the ideal chemical balance using small amounts of iron, sand or bauxite. Gypsum is also added to stop cement from hardening immediately when mixed with water. With all these ingredients combined, they are ground and heated at a high temperature, resulting in a rock-like substance called clinker, which is then ground into powder that we know as cement. 

While rarely used on its own, cement is a widely used adhesive and binding solution when mixed with water, and it adds strength to many different structural elements. 

laying cement

What Is Concrete?

Concrete is a composite material made up of cement, water and both fine and coarse aggregates like sand, gravel or crushed stone. The cement binds all these components together, resulting in an incredibly strong, durable building material used for buildings, driveways, footings and many more applications.

Combining cement, water and aggregates together results in ready mix concrete, enabling efficient batching and pouring for different types of work. 

Cement vs Concrete: What’s the Difference?

Think of cement as a binding agent that causes concrete to harden as it dries. Cement also acts as a binding agent for mortar, which is used to hold bricks together. On its own, cement is weak and brittle, so is mainly used as a binding agent.

Concrete is the most widely used building material in the world, and acts as the finished structural material for heavy-duty applications, possessing extreme strength, durability and load-bearing capabilities. 

Should I Use Cement or Concrete?

When Cement Is Used

Cement is primarily used within concrete, mixing with water and aggregates to create this high-strength building material. It is also used to create mortar, the adhesive for bricks, slabs, stones and blocks. 

Cement is also used for specialist construction applications such as screed, which enables a high-quality and smooth finishing layer applied over floors and walls, or for waterproofing and sealing. Cement is almost never used on its own, as it becomes extremely brittle, shrinks and cracks under even minor pressure. 

When Concrete Is Used

Concrete has been used since ancient times, although not with the same standard set of materials today, and the composite material’s properties enable various high-strength, durable and reinforced applications, including:

  • Foundations
  • Driveways
  • Footings
  • Slabs
  • Flooring
  • Retaining walls
  • Bridges
  • Tunnel linings

In all types of infrastructure, you will find concrete, whether domestic, commercial or industrial. 

pouring volumetric concrete

Why the Difference Matters

Understanding the difference between cement and concrete helps you choose the right material for the job and avoid costly mistakes. Cement is an ingredient used to make concrete, not a substitute for it.

Knowing the correct terminology when speaking with suppliers ensures you order what you actually need, while clear communication with contractors reduces confusion and helps projects run smoothly. Most importantly, recognising the distinct properties and uses of each material helps ensure the most suitable product is selected for performance, durability and long-term success. 

Ordering The Right Concrete For Your Project

At GB Concrete & Pump, we deliver a range of concrete to sites across Birmingham and the West Midlands. We are experts in delivering the exact type of concrete suitable for your development, ensuring precise water and cement ratios and can perform concrete pumping for hard-to-reach areas and restrictive sites. 

Contact us for more information on our services or use our concrete calculator to assess the type and amount of concrete you need.